Overview
- Townhouse
- 2,172 sq. ft. 1,347 sq. ft. plot sqft
- 3
- 3
Description
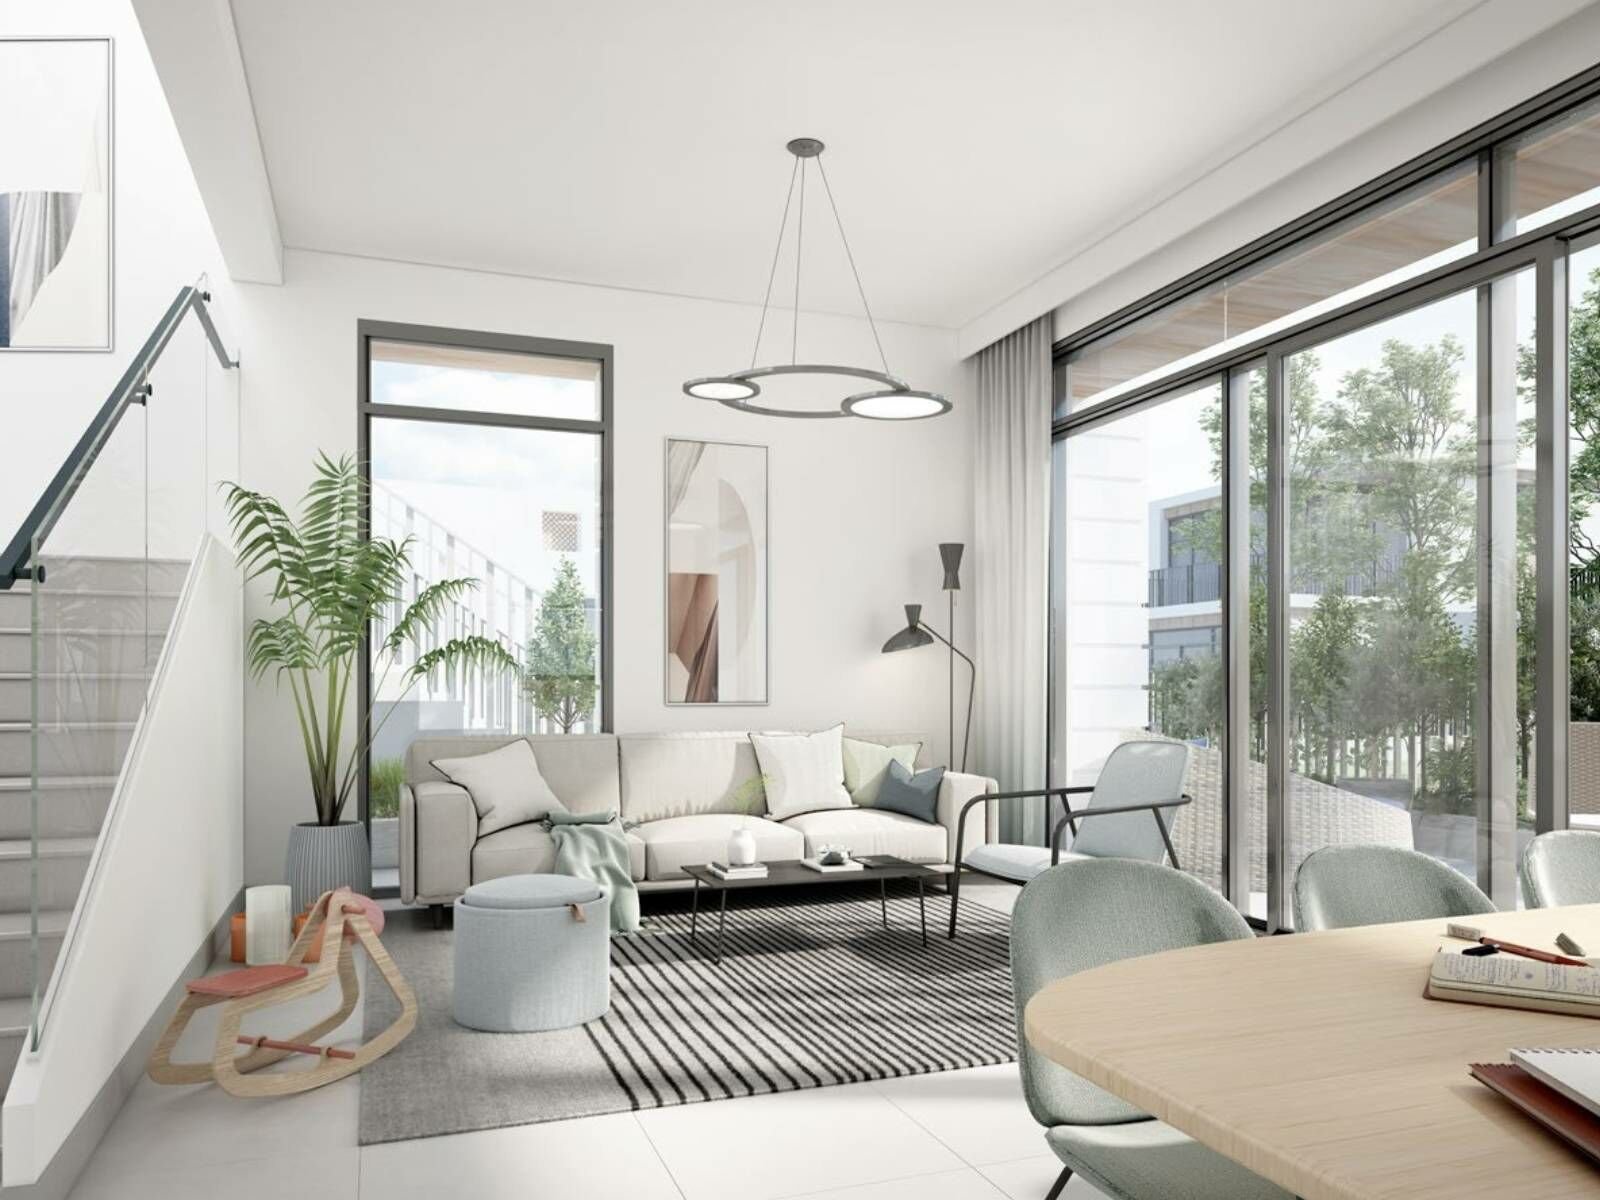
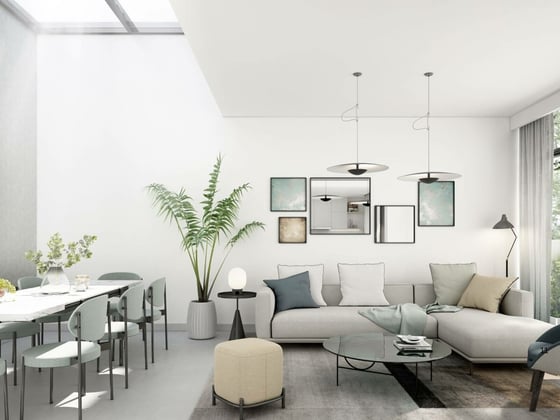
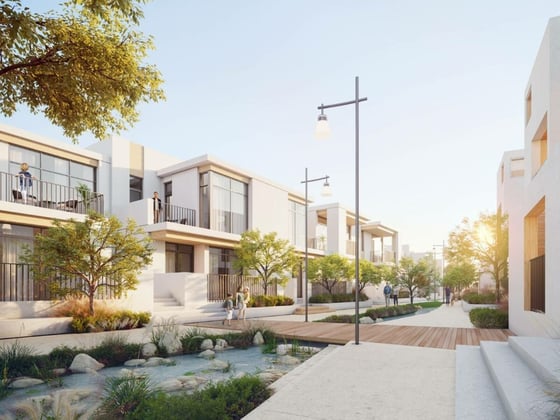
The main living area has a modern, open kitchen that stands out against the spacious, open layout, making it the perfect place to unwind or host elegant gatherings. Bright light enters the home through the wide floor-to-ceiling sliding glass doors, which open to the expansive outdoor garden.

A spacious master bedroom with a walk-in closet and an exquisite, contemporary bathroom is located on the first level. This level is completed by two more sizable bedrooms and a guest bathroom with a soaking tub.
Address
Open on Google MapsSchedule a Tour
Mortgage Calculator
Monthly
-
Down Payment
-
Loan Amount
-
Monthly Mortgage Payment
-
Property Tax
-
Home Insurance
-
PMI
-
Monthly HOA Fees
Contact Information
View Listings