Overview
- Villa
- 3,400 sq. ft. 2,550 sq. ft. plot sqft
- 5
- 4
Description
Property Details:
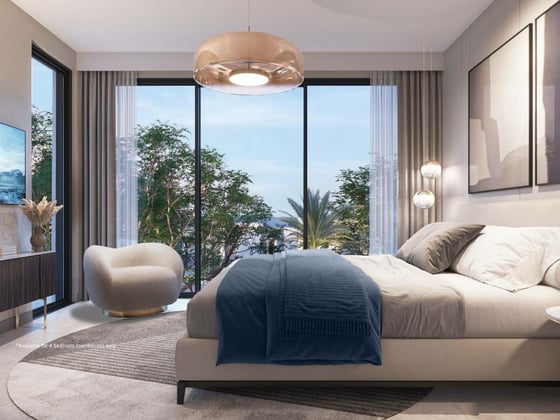
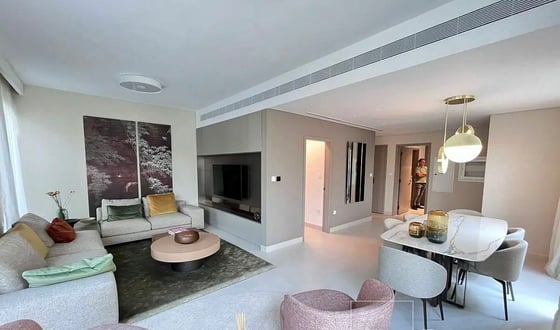
– 5 bedrooms
– Closed kitchen layout
– End unit with more privacy
– Large living and dining layout option
– BUA: 3,410 sq ft
– Plot: 2,562.45 sq ft
– Unfurnished
– Maids Room
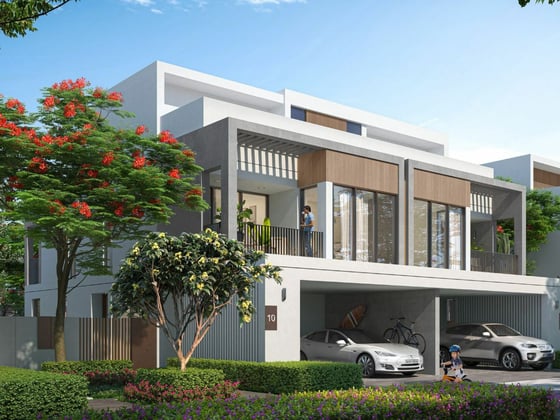
– 2 parking
– L-shaped garden
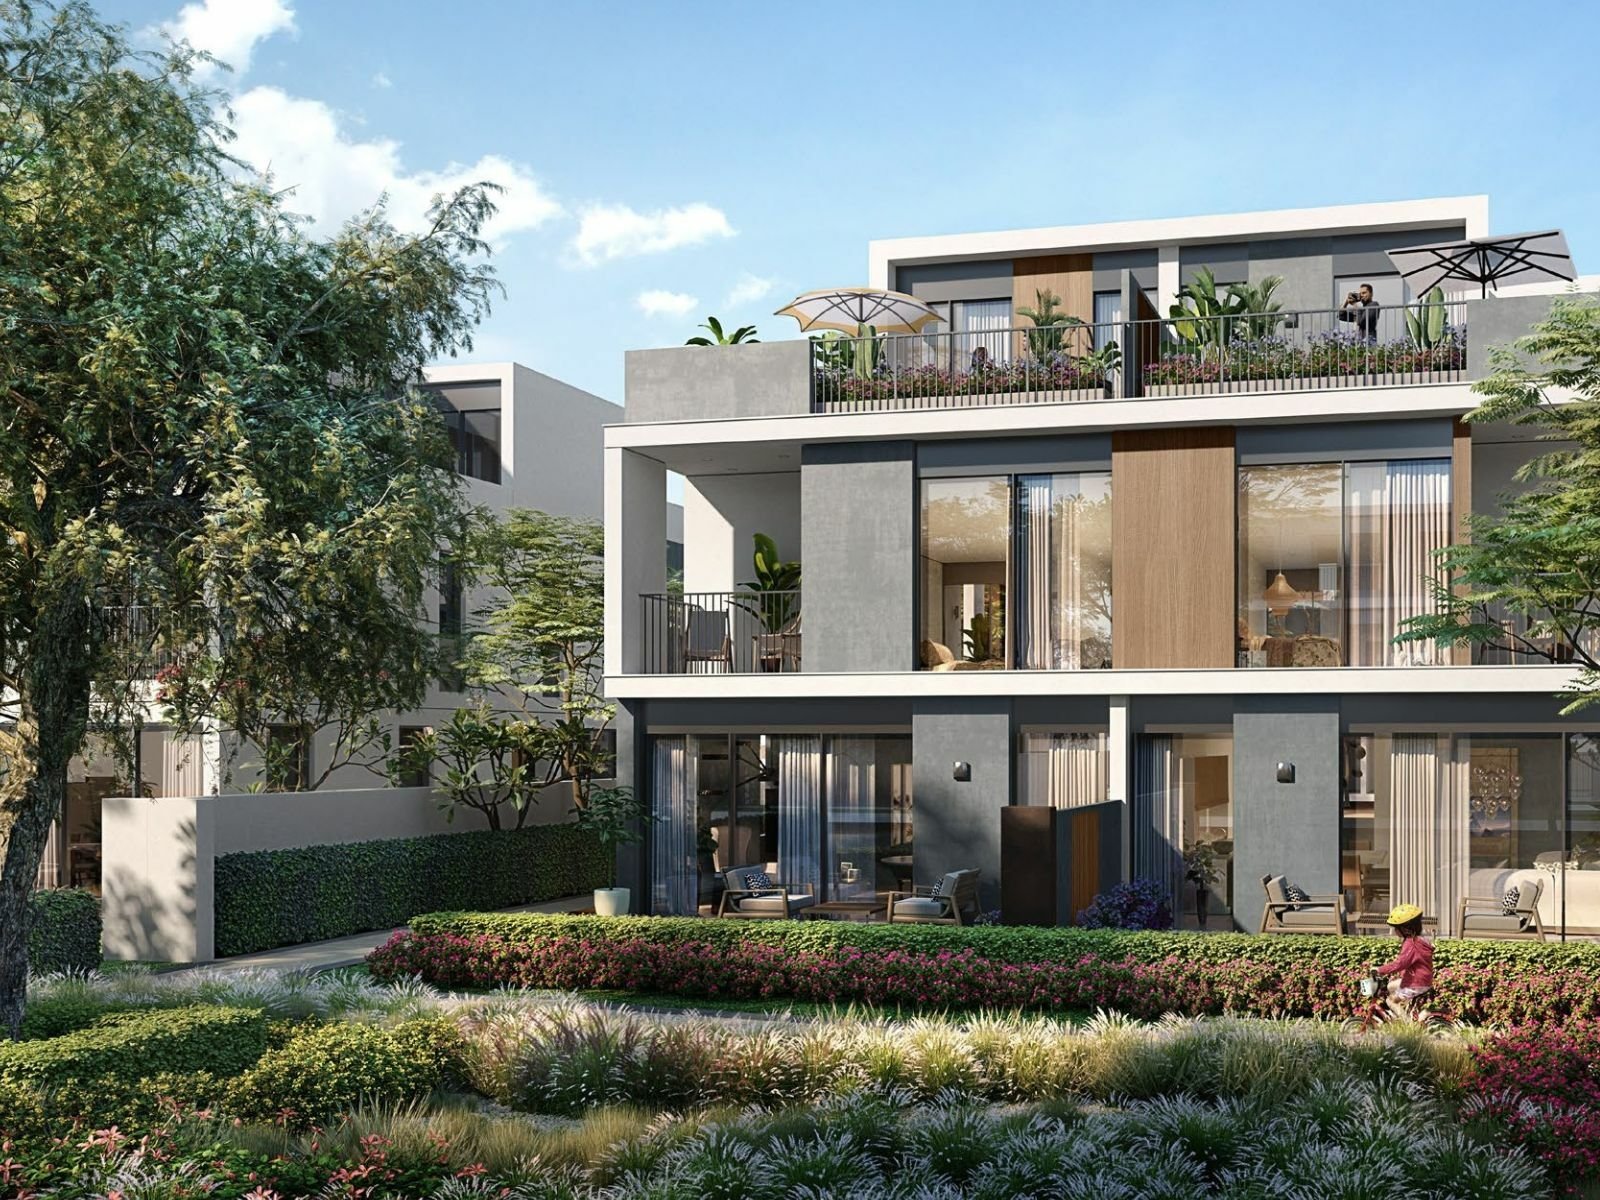
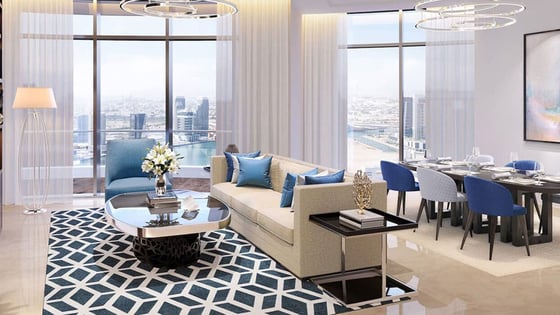
1. Luxurious Layout: TAG is a 5-bedroom Twin Villa Garden Sky Suite, featuring 1 bedroom on the ground floor, 3 bedrooms on the 1st floor, and a 1-bedroom Sky Suite on the 2nd floor. Please note that the live entertainment option is not selected for the Sky Suite on the 2nd floor.

Address
Open on Google MapsSchedule a Tour
Mortgage Calculator
Monthly
-
Down Payment
-
Loan Amount
-
Monthly Mortgage Payment
-
Property Tax
-
Home Insurance
-
PMI
-
Monthly HOA Fees
Contact Information
View Listings